
Preserving Institutional Product Quality When The Original Craftsman Abandons Direct Daily Line Production
Institutional product quality is preserved during founder departure by converting implicit sensory standards into physical proxy constraints and independent audit seats.

Floor
A brass fitting cooling on a shop bench at six in the evening carries a microscopic surface burr that standard calipers miss, yet an experienced machinist tosses it into scrap by touch alone. That reaction rests on years spent absorbing the physical habits of the toolroom. Hand feel ties cutting speed, vibration, and thermal expansion directly to material behavior.
When the person who developed those reflexes leaves the line to manage growth or run the company, that corrective loop leaves with them. Written steps record the sequence, but they skip the continuous manual adjustments that stop small material flaws from traveling downstream into final assemblies.
Manufacturing lines usually deteriorate by degrees. An initial departure produces no immediate drop in yield, because existing stock and shop habits keep parts uniform for weeks. Early variance escapes notice because standard floor metrics track total volume and gross scrap rather than surface finish or fit.
The loss accumulates over several months. Feed rates edge up slightly. Surface finishes pass inspection because newer hires lack the muscle memory to feel resistance during assembly.
Sensory Feedback Loops in High Precision Production
High-precision manufacturing depends on physical calibrations that operators rarely articulate. A builder knows the correct resistance on a fastener, catches the pitch shift of a dulling end mill, and spots material warping before a gauge registers deviation. That familiarity builds across thousands of hours at the bench, forming the internal baseline that separates acceptable parts from rejects.
Line defects appear in finished assemblies long after direct bench supervision stops.
Handing off line roles fails when a shop treats sensory skill as a checklist item. A standard operating procedure states the wrench size, torque spec, and sequence of bolts. It says nothing about what to do when a particular billet arrives slightly harder than nominal stock.
An experienced builder compensates without thinking by easing hand pressure or trimming the feed rate. An operator running strictly by the sheet follows the steps to the letter, producing assemblies that meet every written check while missing the fit entirely.
The Decay of Unwritten Quality Standards
Unwritten quality standards slip once floor oversight thins out. Line workers naturally focus on the variables management tracks: shift output, labor time per unit, and tallied scrap. Without a senior builder present to check unmeasured traits, shop personnel settle into routines that favor speed and straightforward assembly.
In a leather workshop, burnishing an edge requires varying hand pressure and friction heat to match the humidity in the room. A master leatherworker balances those factors instinctively. When that worker moves into an office, the shop floor follows the card on the wall: run the burnisher for ten seconds.
On a humid afternoon, ten seconds chars the grain; on a dry morning, it leaves the edge open to moisture. Rework increases, yet the operators are following the procedure as written. Line drift turns high-margin production into scrap long before inspection teams spot the pattern.

Gauge
Documenting bench craft means turning physical habits into measurable boundaries. Standard pass-fail checklists only confirm that a task occurred, which lets marginal components slip into final assemblies. Protecting part quality across staffing changes requires replacing subjective assessments with physical constraints: go/no-go gauges, hard dimensional limits, and clear rejection criteria that any operator can apply without guesswork.
Building these proxies starts with cataloging the specific defects that crop up after a builder steps away from the floor. Each recurring flaw marks an unstated tolerance. When a joint assembled by a newer technician flexes under load, the joint requires an explicit torque specification and a gap gauge rather than additional worker effort.
Mechanical constraints replace the builder’s eye and hold the structure to standard automatically.

Translating Implicit Craft into Boundary Parameters
Setting up functional proxies requires breaking subjective impressions down into physical limits. Clear parameters isolate heat bands, geometric allowances, mechanical drag, and surface texture. When measuring parts directly slows down the line, physical fixtures enforce those limits immediately.
- Boundary Mapping Documenting physical extremes where material performance degrades during operational execution.
- Proxy Conversion Turning subjective sensory evaluations into measurable physical parameters or standardized testing routines.
- Tolerance Setting Defining acceptable variance bands that preserve structural performance without requiring continuous founder intervention.
- Verification Calibration Establishing periodic audits where sample outputs undergo destructive testing to confirm parameter accuracy.
A precision machining shop stepping away from founder-run production swapped thumbnail surface checks for optical profilometer testing. The founder had always checked turned aluminum parts by scraping a thumbnail over the crests. Junior operators could not match that touch, and out-of-spec parts reached customers.
Bringing in an optical profilometer set a definite surface finish threshold ($Ra le 0.8 mutext{m}$). The instruction became straightforward: any run exceeding that limit stops the line.

Where Standard Quality Checklists Fail
Standard quality checklists confirm that an activity took place without establishing whether it met a physical limit. A sign-off box for “inspect solder joint integrity” means different things to different people. Under the pressure of a shift quota, an operator sees solder on the pad and checks the box.
Protecting the product requires trading open-ended checklist instructions for hard stops and dedicated inspection tools.
Establishing explicit proxy parameters prevents subjective quality drift without requiring continuous founder intervention.
Fixtures remove personal variation by physically barring an out-of-spec part from seating. A milling jig that will not close on a misaligned bracket catches errors far more reliably than an instruction sheet telling an operator to look for squareness. The tooling forces a rejection before assembly starts, taking personal interpretation out of the loop.
Mandating that sample rejections trigger a line review grounds quality control in verifiable data rather than individual supervision.

Guild
Preserving craft across an organization takes deliberate social habits among the people running the line. Hard gauges catch dimensional errors, but they offer no guidance when unusual material defects surface. A workable system relies on peer reviews, clear training phases, and floor-level working groups that hold collective manufacturing knowledge together as staff turns over.
Transferring shop knowledge between generations means putting structured review loops directly on the floor. Builders once trained successors through continuous shoulder-to-shoulder work and on-the-spot corrections. Once an owner or head craftsman steps away from daily assembly, the shop needs regular peer checks to keep that corrective habit alive among the remaining staff.

Apprenticeship Structures and Peer Calibration Loops
Apprenticeships fall flat when they consist of watching someone else work. An operator standing behind a veteran gains little sense of how to address unexpected material flaws unless they handle the tools under direct observation. A solid technical training path uses distinct clearance tiers, where an operator only works unassisted after demonstrating they can spot planted defects during test runs.
- Isolated Interpretation Line workers modify steps independently, causing output consistency to fragment across shifts.
- Uncalibrated Inspection Inspectors evaluate finished goods against personal preferences rather than established operational proxies.
- Concealed Scrap Rate Operators hide minor material flaws to meet output quotas, undermining institutional quality standards.
Weekly calibration meetings keep individual habits from drifting away from shop baselines. Operators assemble around the same set of finished parts to evaluate them side by side. Talking through discrepancies in inspection results forces everyone to reconcile their personal impressions with the shared standard.
This surfaces differing interpretations before marginal parts make it out the door.
Institutionalizing Collective Quality Control
Shifting quality responsibility from a founder to the floor crew requires giving operators full authority to stop the line. Any worker who measures a dimension outside the set boundary must have the standing to shut down that station without getting a manager’s sign-off first. If line workers face pushback for halting throughput to fix a bad fit, standards erode immediately.
Peer calibration routines maintain line output quality when individual operator evaluation varies.
Quality control holds up when senior line workers lead the regular review routines. These teams track weekly defect patterns, tighten gauge tolerances, and adjust training notes when new material flaws crop up. The founder steps back into an auditing role, reading summary reports instead of inspecting individual parts.
The shop moves faster when quality calls happen at the station instead of waiting on executive sign-off.

Margin
Yield numbers show the exact amount of line variance an operation permits. Moving from individual bench work to an institutional setup reshapes the unit economics of quality control. Direct craftsman labor maintains high material yields through manual fitting and continuous rework, but it ties up executive hours that could go toward expansion.
Standardized production relies on defined tolerance windows, which lifts early scrap rates slightly while dropping management overhead and clearing a path for higher unit volumes.
Managing shop variance comes down to balancing material waste against senior staff hours. A team trying to drive component scrap to zero without an experienced builder at the bench ends up with tolerances so tight they choke the line. Setting realistic operating bands gives standard labor the room to run smoothly within predictable material losses.
What Happens When Tolerance Bands Drift Beyond Thresholds?
Tolerance drift runs up scrap bills quickly when operators cannot alter setups on the fly. In a founder-run shop, a shifting guide gets nudged back into place within minutes. In an institutional line, a slipping guide often cuts parts until a scheduled sample check catches the error, which can ruin half a day of production.
Operating margins have to absorb these periodic setup failures while maintenance checks settle into a rhythm.
Holding margins steady requires knowing what an error costs at each station. Catching an out-of-spec casting at receiving costs ten dollars in scrap. Missing that same flaw until it passes machining, surface prep, and final assembly costs twelve hundred dollars in wasted labor, consumable tooling, and machine time.
Inspection gauges belong as close to initial material intake as possible to keep financial losses low.

Worked Case of Scrap Rates and Yield Trade-Offs
Consider a medical valve shop producing ten thousand units a year. With the founder running the bench every day, raw component scrap stays at 1.5 percent because each tight valve seat gets dressed by hand. But that hands-on time caps output at twelve thousand units annually and takes thirty hours per week of founder time, stalling company growth.
When the shop transitions to fixed tooling, CNC tolerances, and automated pressure-decay fixtures, component scrap jumps to 4.2 percent because parts are no longer hand-matched. The raw material loss costs an extra forty-five thousand dollars a year. Yet overall capacity climbs to fifty thousand units per year, and founder hours on the line fall to zero.
The gross margin generated by thirty-eight thousand additional units easily covers the forty-five thousand dollar scrap increase.
| Strategy | Direct Inspection | Delegated Tolerance | Institutional Audit |
|---|---|---|---|
| Scrap Rate | 1.5 percent baseline | 4.2 percent initial | 2.1 percent steady state |
| Throughput Rate | 12,000 units max | 35,000 units ramp | 50,000 units target |
| Founder Line Hours | 30 hours weekly | 8 hours weekly | 0 hours weekly |
| Defect Escapes | Near zero | 0.8 percent initial | 0.1 percent target |
Defined tolerance bands maintain economic yield while insulating production speed from line intervention.
Reaching an acceptable yield level requires riding out the initial scrap increase without panicking and returning to the bench. When scrap ticks up during early handoffs, managers often want to step in and rework parts themselves. That habit removes responsibility from the crew and stalls floor training.
An operation that lets unpriced variance slip past the bench pays for it later in customer accounts.

Hold
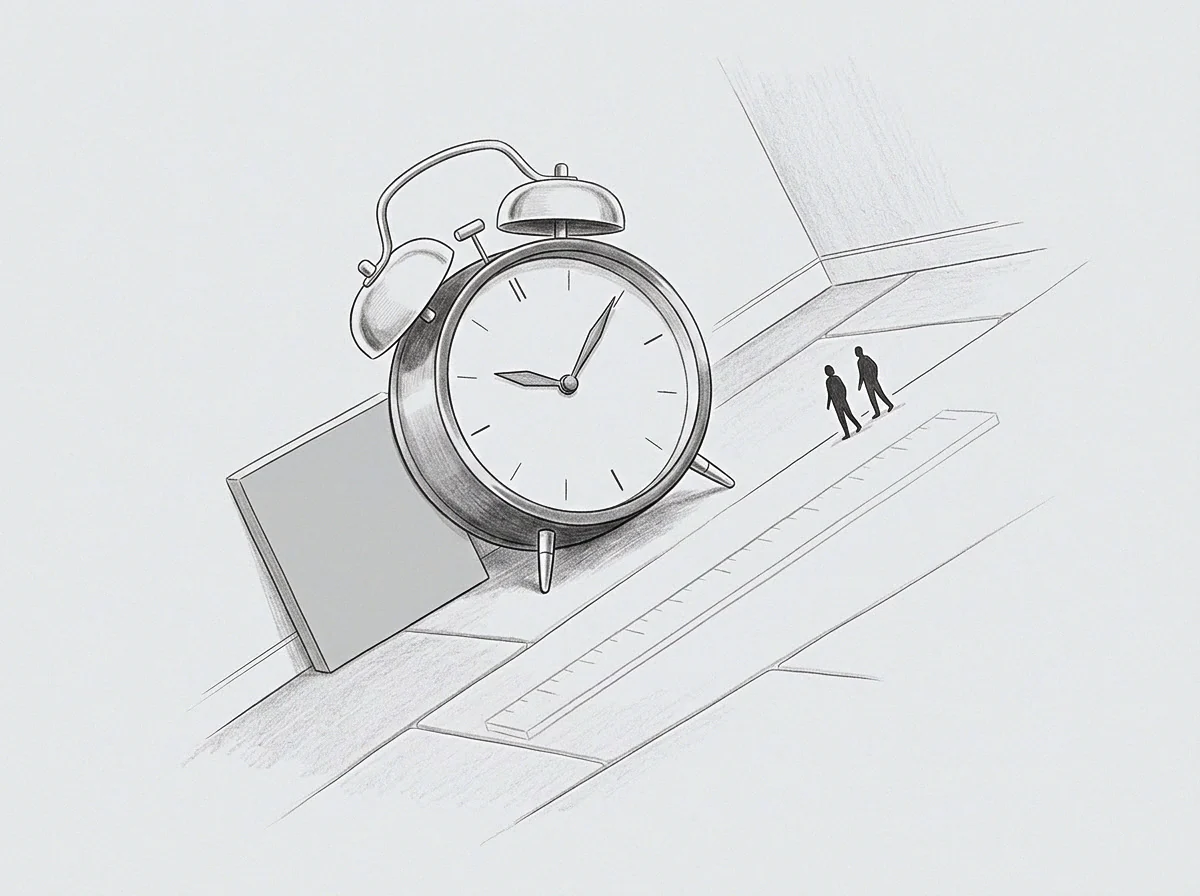
Building a clear governance structure over floor standards lets senior leadership leave daily assembly permanently. Stepping back requires setting up an audit post dedicated entirely to verifying fixtures, checking calibration records, and enforcing process rules. This role safeguards the operation by evaluating the inspection system itself rather than sorting good parts from bad at the end of the day.
Good governance keeps production targets separate from quality sign-offs. Line supervisors face constant pressure to hit daily shipping numbers, which compromises their impartiality when parts sit near the edge of a tolerance band. The audit function operates outside schedule constraints, retaining the standing to hold questionable lots regardless of delivery commitments.
Structural Governance and Non-Negotiable Audit Seats
Setting up an audit role requires definite rules for spot checks, destructive testing schedules, and defect reviews. The auditor pulls random parts from the line and checks them against physical gauges to ensure floor inspectors are holding the line. If an audit shows that an operator skipped a check or adjusted a limit without sign-off, the auditor has the authority to pause production until the discrepancy is resolved.
Strict audit parameters keep production quotas from degrading the product. These controls rely on fixed lot rejection levels, surprise sampling across shifts, and full batch traceability. The founder, acting in an executive oversight capacity, reviews these records quarterly to confirm that inspection limits match product requirements as designs change.
Independent Stop-Work Triggers and Rejection Rights
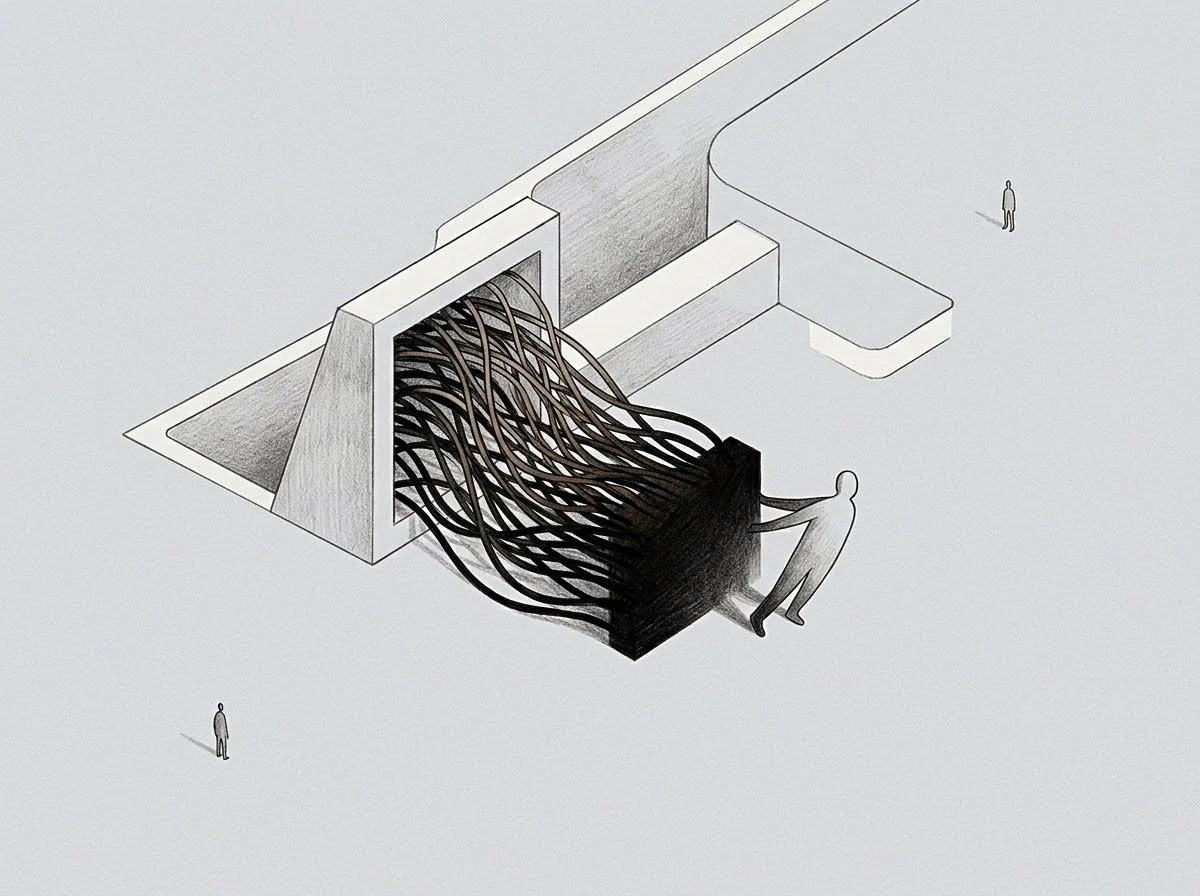
Automated interlocks take schedule pressure and personal hesitation out of quality calls. When a coordinate measuring machine flags three consecutive components outside tolerance limits, the cell locks out automatically. Getting the line running again requires maintenance clearance and a documented root-cause sign-off.
This mechanism protects tolerances day to day without demanding personal supervision from the founder.
An independent audit seat turns founder oversight into a repeatable operating routine. Once random lots pass physical inspection without owner involvement, factory production stands on its own while product standards hold firm.